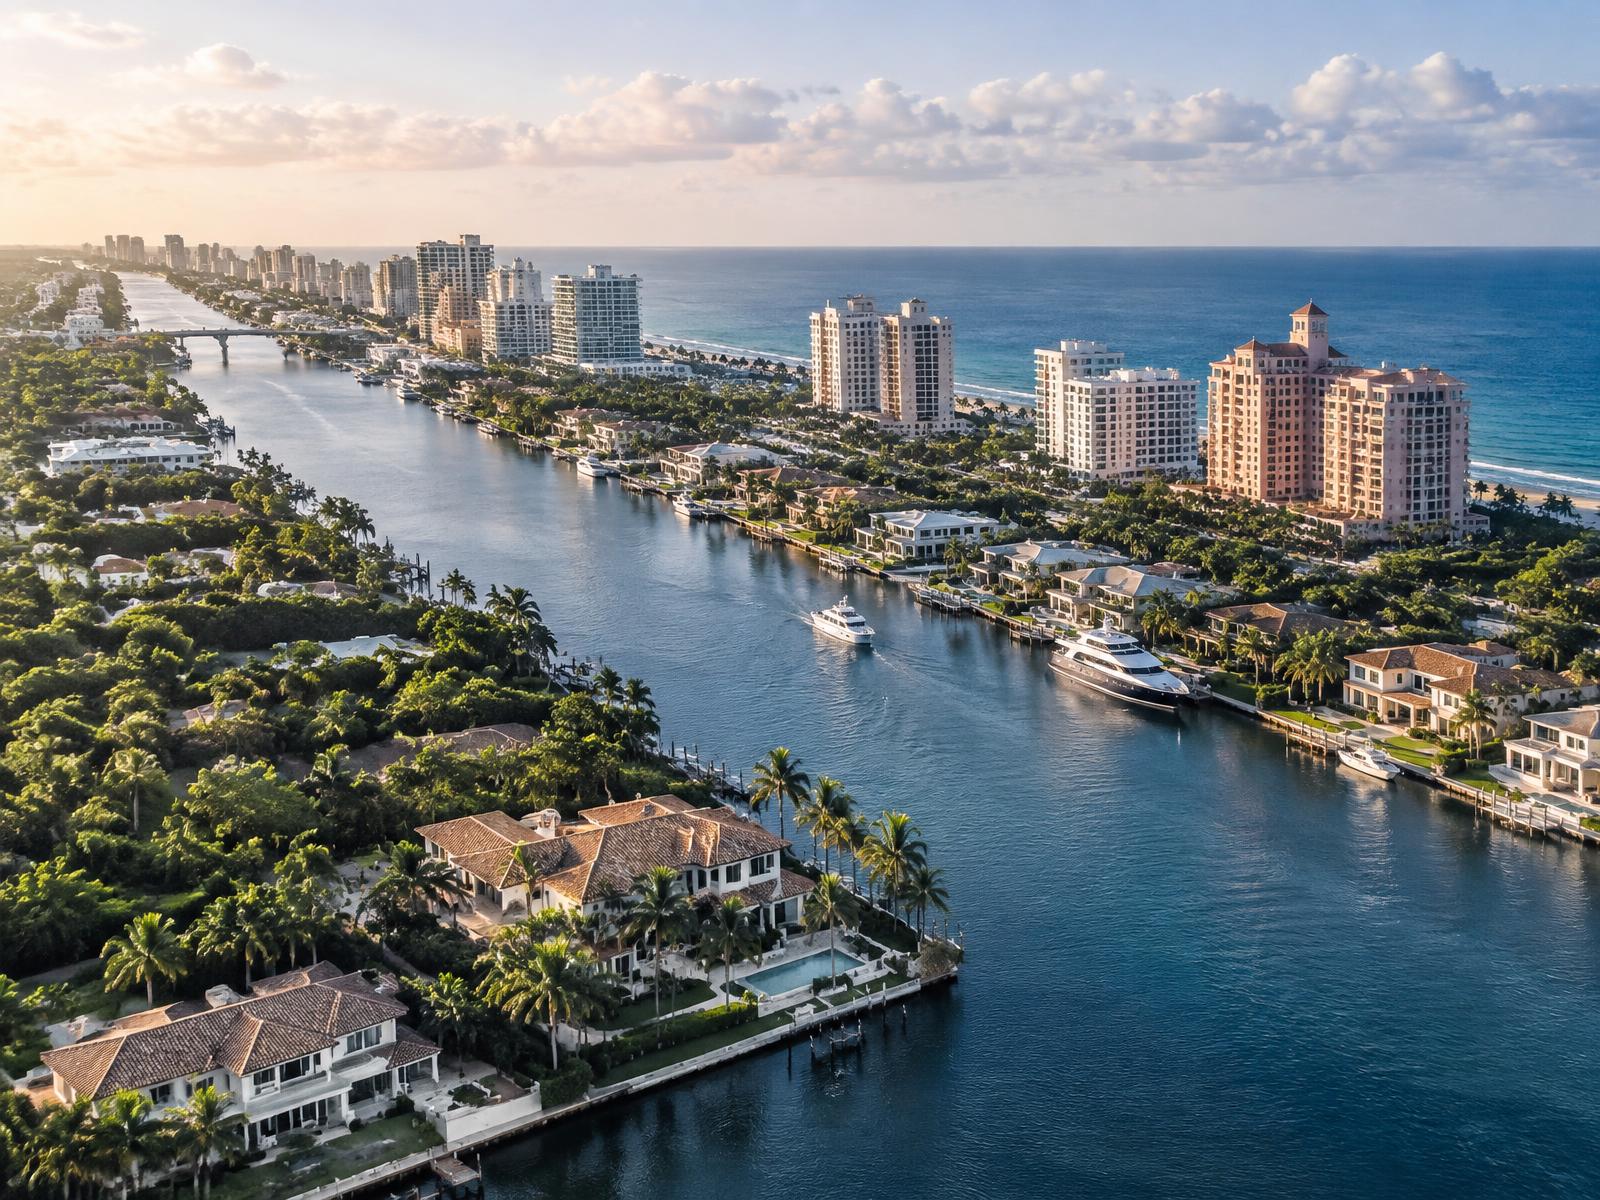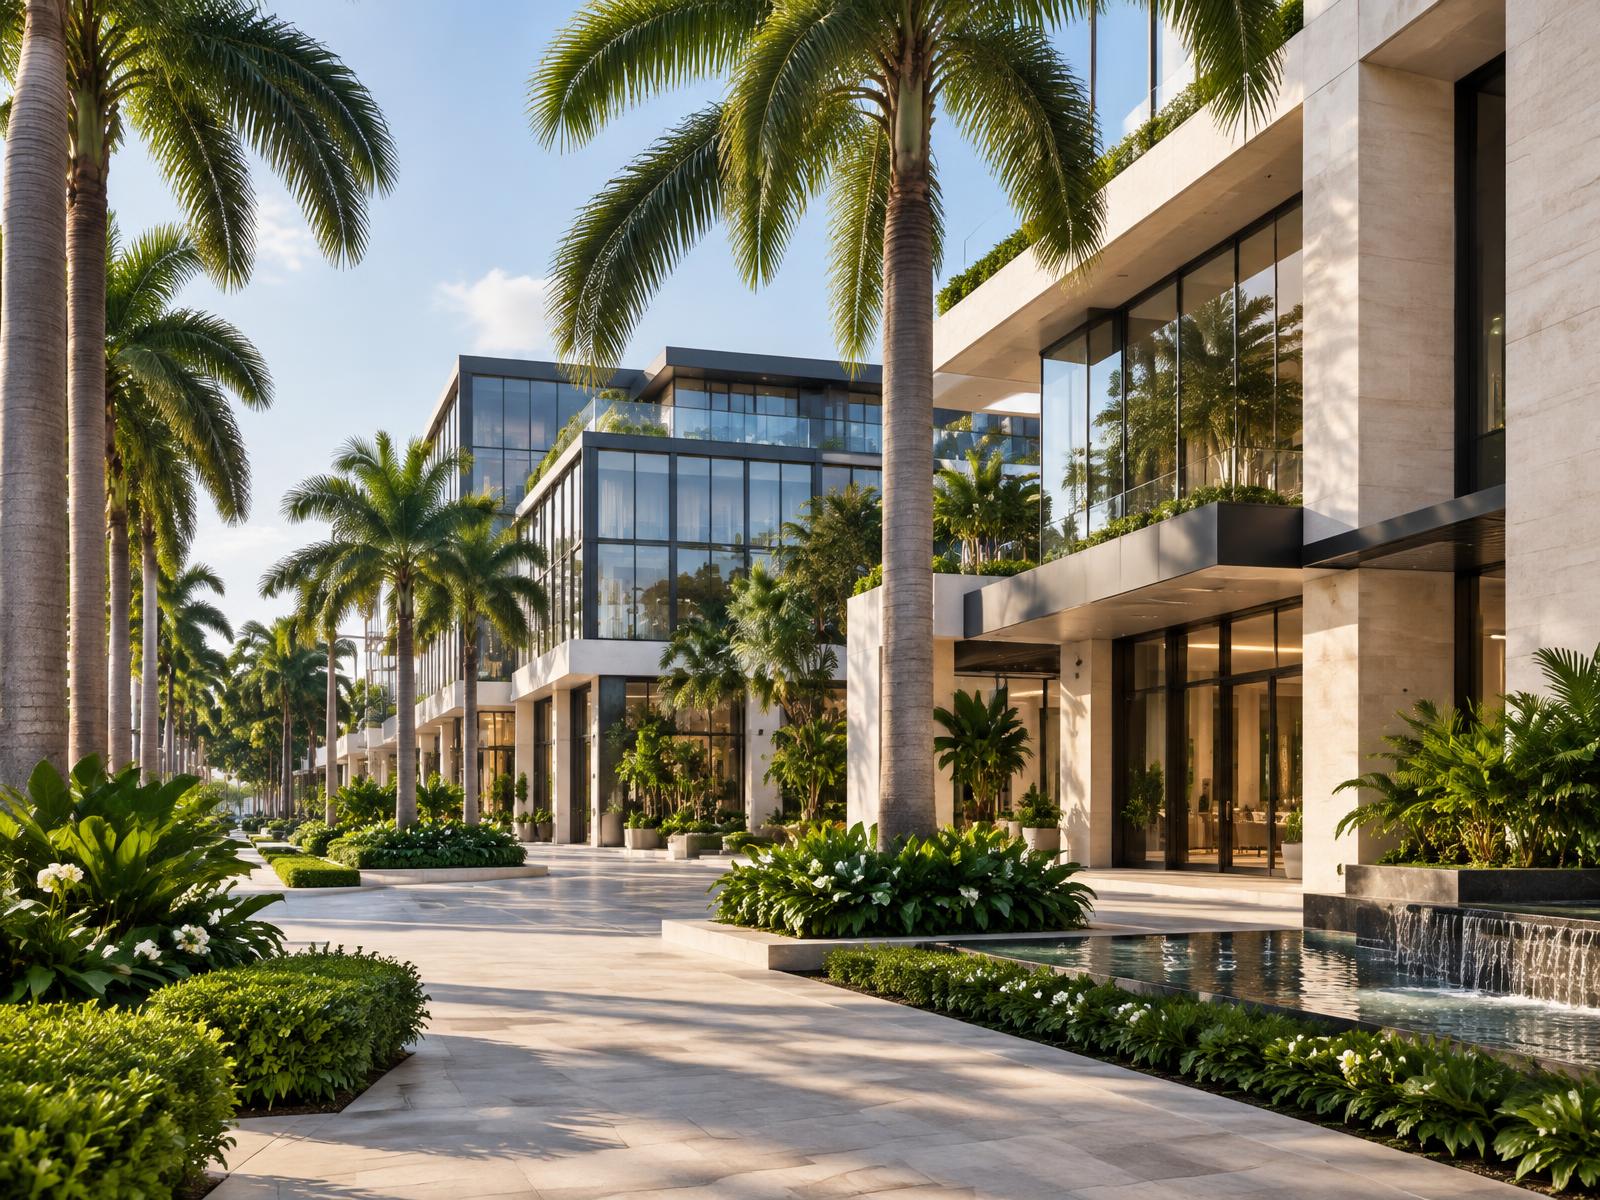
Project overview
A closer look at a proposal moving through Boca Raton’s public review process.
Request to amend Individual Development Approval (IDA) CRP-22-01, which approved a twelve (12) story residential building with internal structured parking to: (i) reduce the number of residential units from 190 to 133 (a decrease in 57 residential units), (ii) reduce the overall building square footage from 469,220 square feet to 439,302 square feet (a decrease of 29,918 square feet), (iii) authorize 3,080 square feet of retail use for a ground floor restaurant, (iv) increase the height from 133 feet, 4 inches to 139 feet, 5 inches (an increase of six feet, 1 inch), and a decrease in open space from 41 percent or 38,219 square feet to 40 percent or 36,977 square feet (a decrease of 1,242 square feet), and other site improvements with a conversion of uses in Downtown Subarea D.
This listing translates public planning information into an accessible editorial overview. Scope, timing and design can change as the application advances through review.
At a glance
The essential details.
- Status
- Proposed
- Category
- Commercial
- Scale
- 133 units · 139'-5"
- Application
- IDA Amendment
- Reviewing body
- City of Boca Raton
- Zoning
- DDRI
- Future land use
- CBD - Central Business Dist
- Filed
- February 24, 2026
- Approved
- Pending
- City case
- CRP-22-01R1 (PZCRP-2026-00001)
- City planner
- Susan Lesser
Location
Where it sits.
What’s planned
A project in progress.
Request to amend Individual Development Approval (IDA) CRP-22-01, which approved a twelve (12) story residential building with internal structured parking to: (i) reduce the number of residential units from 190 to 133 (a decrease in 57 residential units), (ii) reduce the overall building square footage from 469,220 square feet to 439,302 square feet (a decrease of 29,918 square feet), (iii) authorize 3,080 square feet of retail use for a ground floor restaurant, (iv) increase the height from 133 feet, 4 inches to 139 feet, 5 inches (an increase of six feet, 1 inch), and a decrease in open space from 41 percent or 38,219 square feet to 40 percent or 36,977 square feet (a decrease of 1,242 square feet), and other site improvements with a conversion of uses in Downtown Subarea D.
Review city sourceContinue exploring