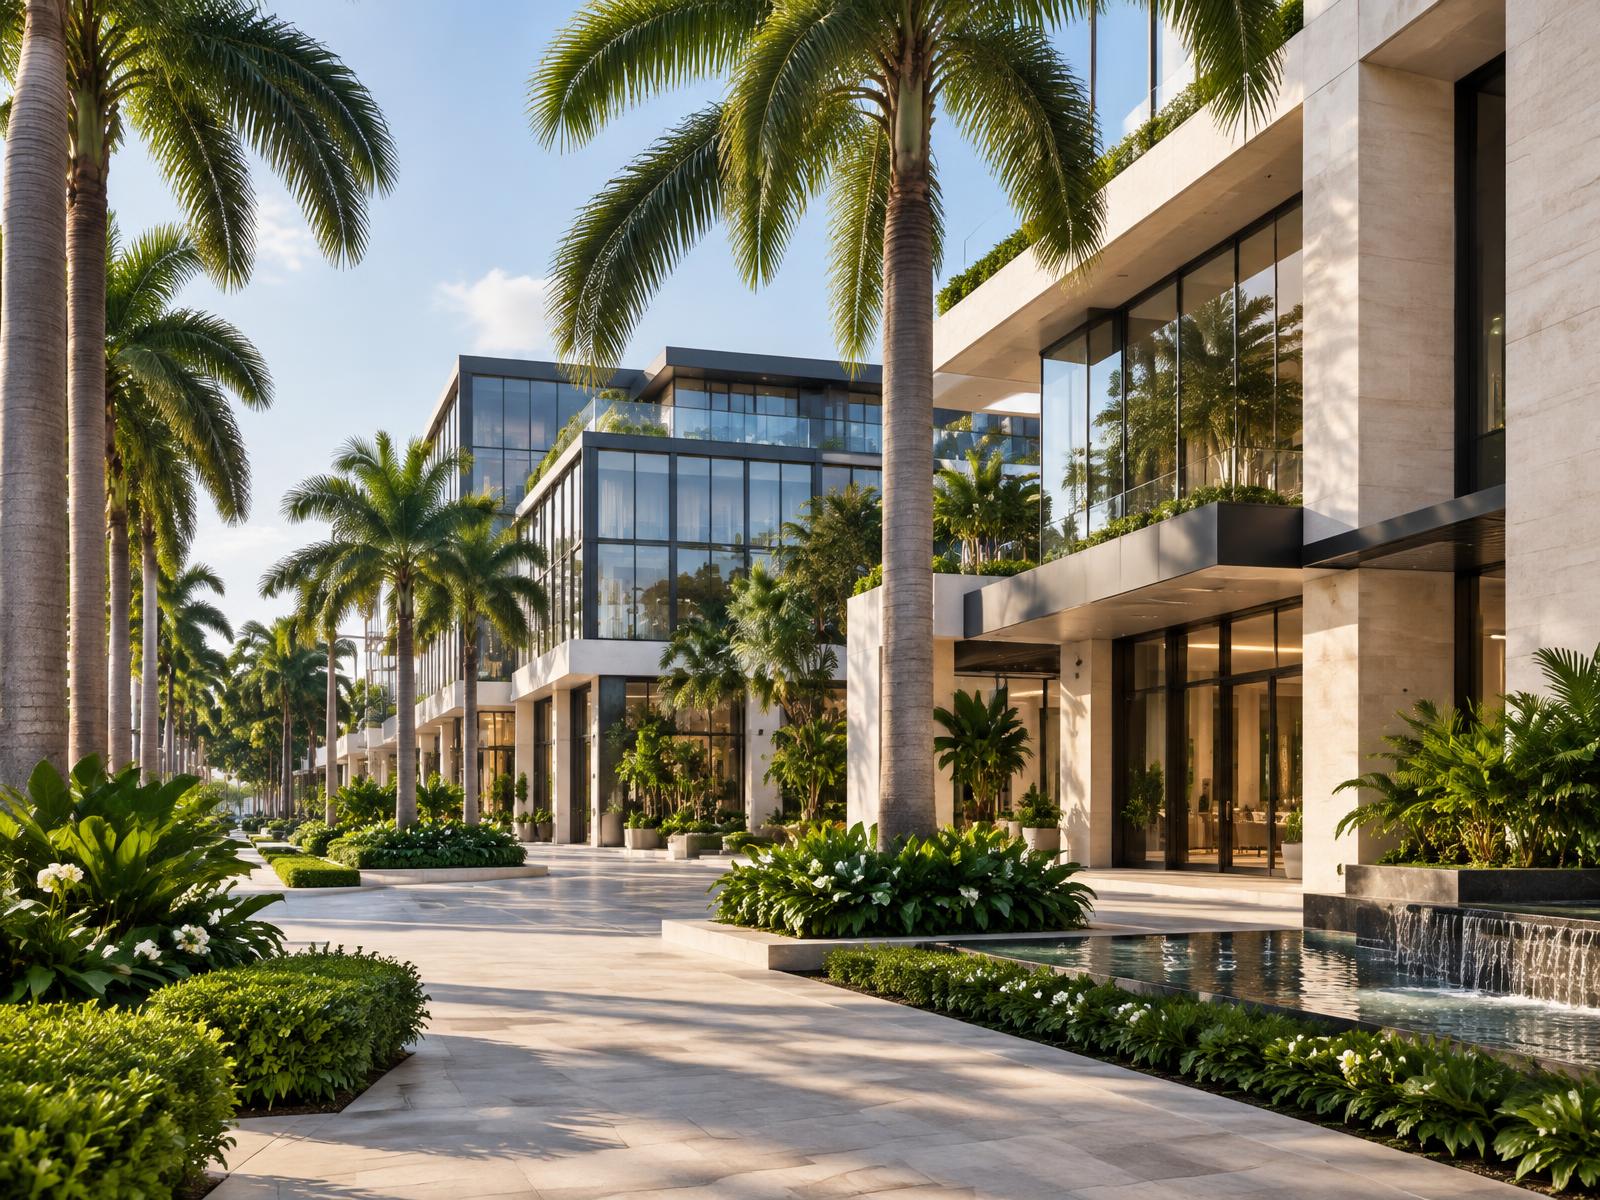
Project overview
A closer look at a proposal moving through Boca Raton’s public review process.
Request for a site plan amendment to construct approximately 46,500 square feet of retail and restaurant space. This development will include six (6) new one-story buildings, each approximately 20 feet tall and approximately 5,580 square feet of enclosed space in an existing integrated parking structure located in a three (3)-story building. The project also includes associated site improvements as part of Sequence One on an approximately 124-acre proposed Enhanced Mobility Development (EMD).
This listing translates public planning information into an accessible editorial overview. Scope, timing and design can change as the application advances through review.
At a glance
The essential details.
- Status
- Proposed
- Category
- Commercial
- Scale
- Scale on file
- Application
- Site Plan Amendment
- Reviewing body
- Planning & Zoning Board
- Zoning
- LIRP
- Future land use
- On file
- Filed
- August 21, 2025
- Approved
- Pending
- City case
- SPA-25-12 (PZSPA-2025-00031)
- City planner
- Eoin Devlin
Location
Where it sits.
What’s planned
A project in progress.
Request for a site plan amendment to construct approximately 46,500 square feet of retail and restaurant space. This development will include six (6) new one-story buildings, each approximately 20 feet tall and approximately 5,580 square feet of enclosed space in an existing integrated parking structure located in a three (3)-story building. The project also includes associated site improvements as part of Sequence One on an approximately 124-acre proposed Enhanced Mobility Development (EMD).
Review city sourceContinue exploring